Save
Ask
Tour
Hide
Share
$1,575,000
5 Days On Site

0 Carmen Ave
Stoneham, MA 02180

For Sale|Single Family Residence|Active
5
Beds
6
Total Baths
4
Full Baths
2
Partial Baths
5,516
SqFt
$286
/SqFt
2005
Built
County:
Middlesex

Due to the health concerns created by Coronavirus we are offering personal 1-1 online video walkthough tours where possible.

Upcoming Open Houses
Due to COVID-19, we recommend you verify Open Houses before attending.
Thu, Jul 23, 5:00 PM - 6:00 PM
0 Carmen Ave0 Carmen Ave0 Carmen Ave0 Carmen Ave
Save
Ask
Tour
Hide
Share

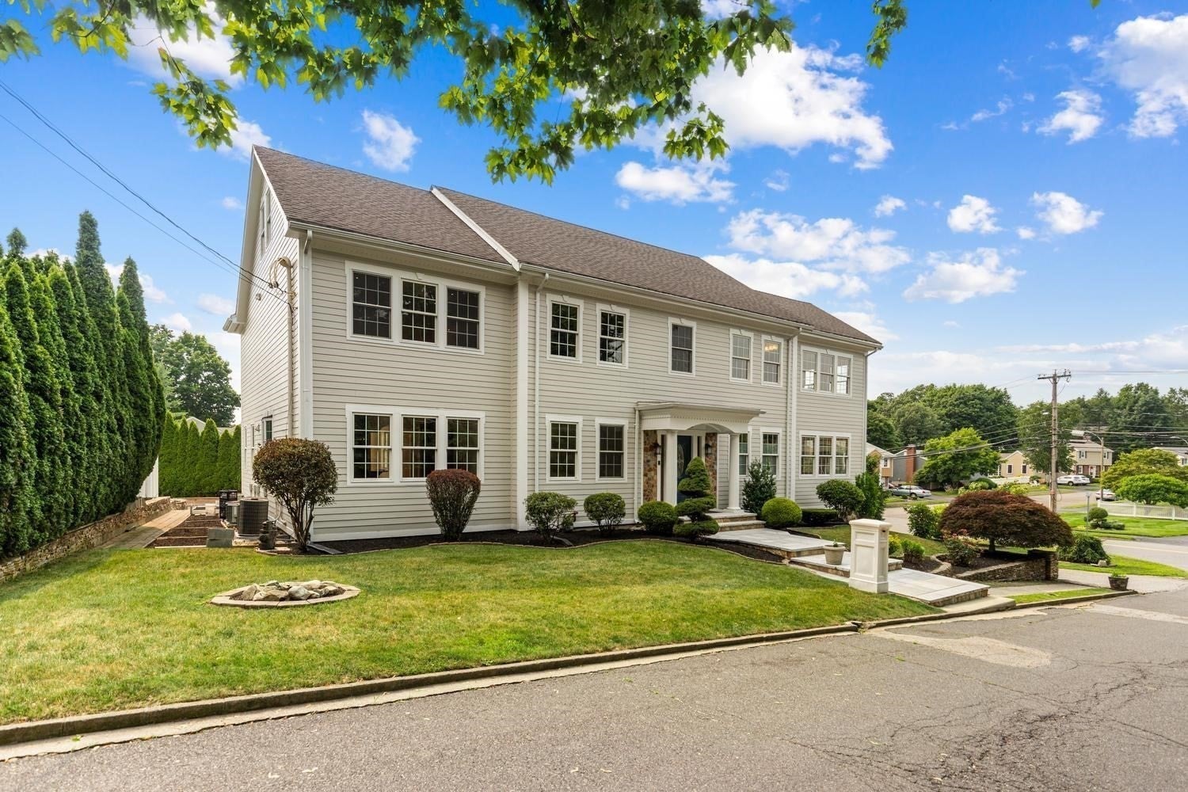
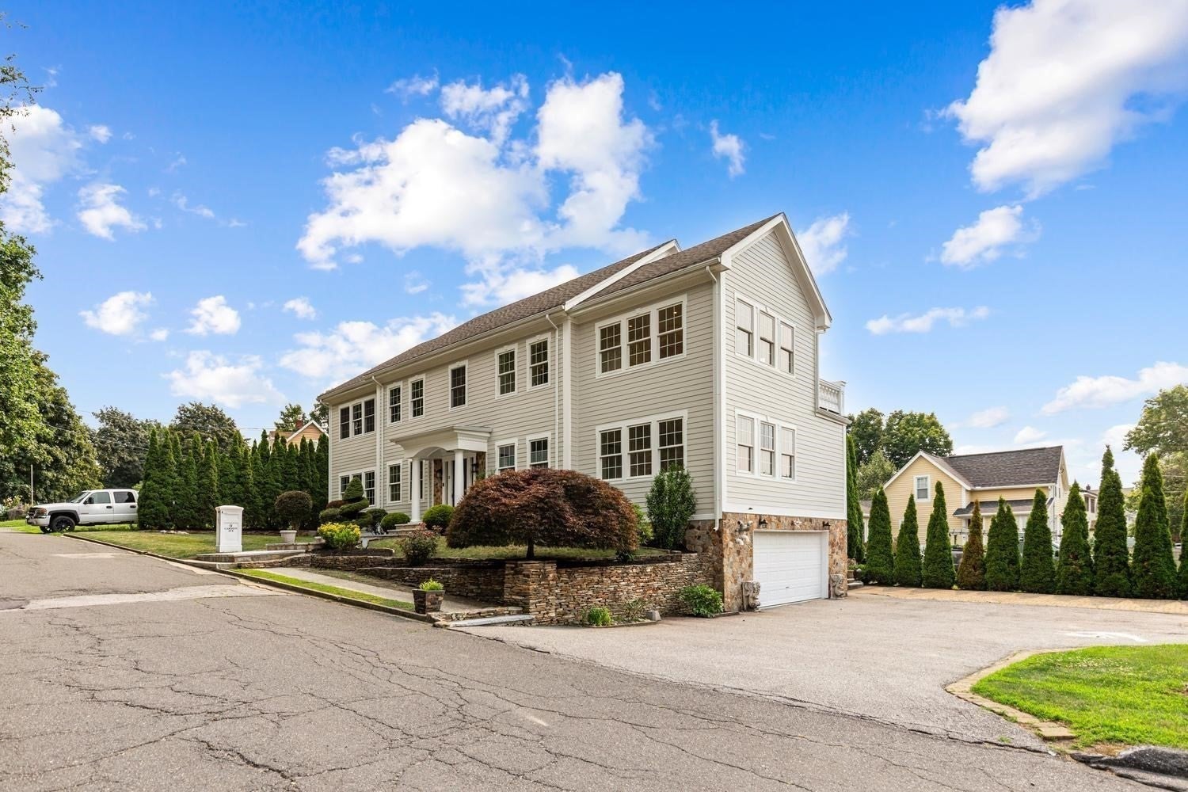
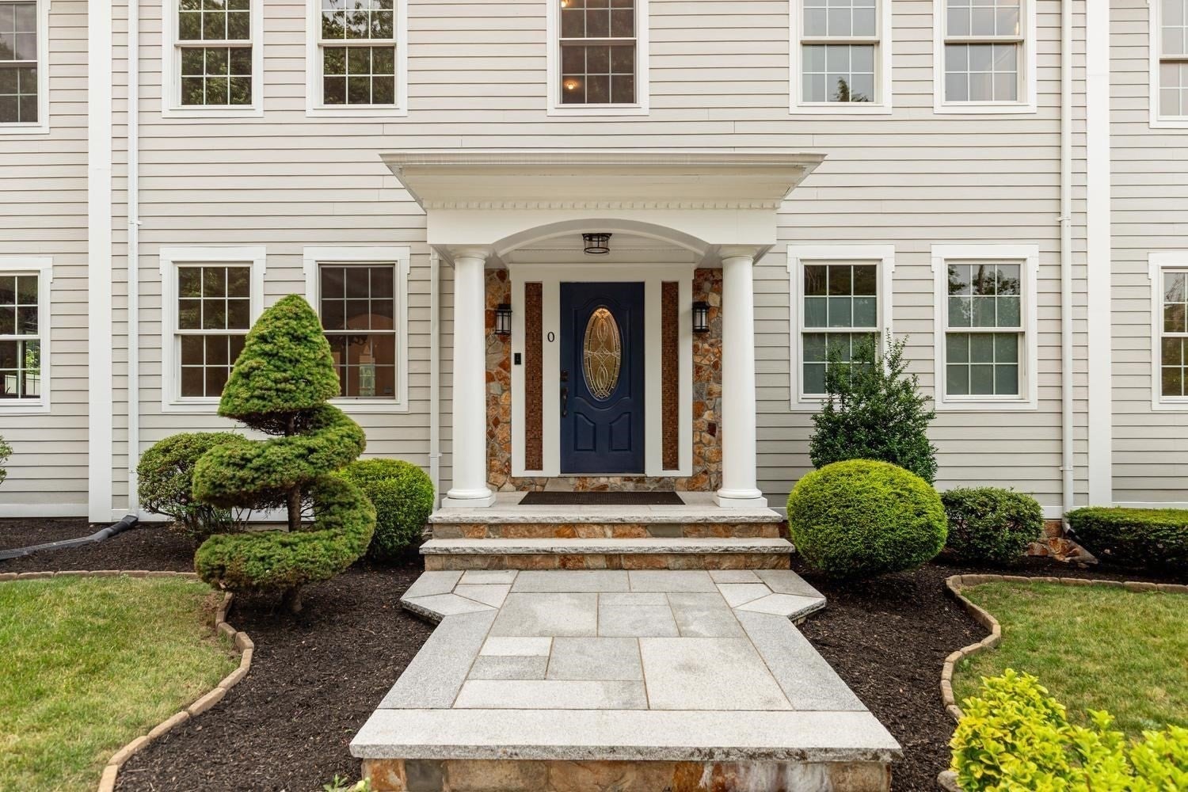
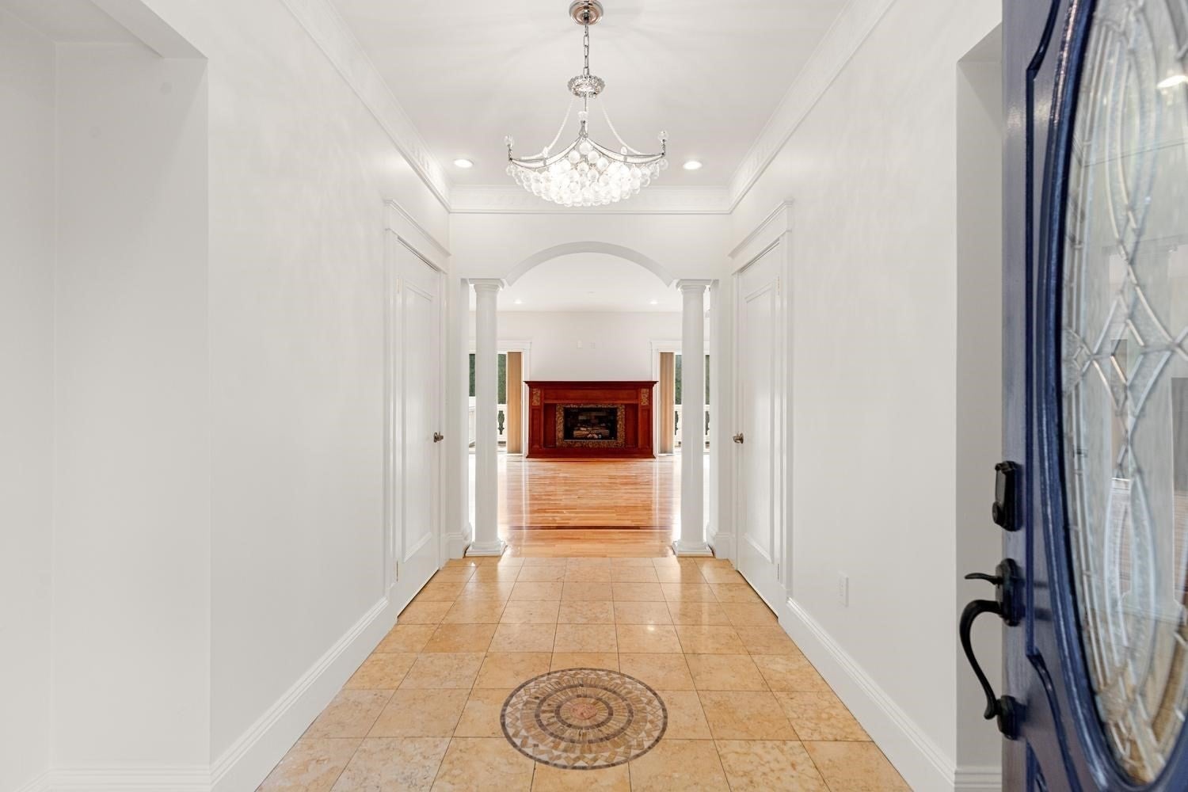
Palatial young center entrance colonial on a corner lot, convenient to the major routes. Spacious, is an understatement. Ideally set up for multi generational living with four beautifully appointed floors over 2,000 feet on both the first and second floors. The third floor offers a 3/4 bath, game room with sky lights and the 5th bedroom ideal for many uses. Featuring Primary bedrooms on both the first and second floor, both with walk ins. Additional Jack and Jill style bath off the 3rd and 4th bedrooms. Gleaming hardwood floors, oversized closets and very generous sized bathrooms. Elegant entrance foyer leads to a massive open great room, eat in kitchen, formal dining and first floor office. The lower level includes recreation room, additional office and exercise area. If you want space, don't miss this one. It has to many rooms to list. Newer multy zoned heating, low maintenance Hardi plank siding and extensive hardscape landscaping completes this rare opportunity. You will not be disappointed!

Save
Ask
Tour
Hide
Share
Listing Snapshot
Price 
$1,575,000
Days On Site 
5 Days
Bedrooms 
5
Inside Area (SqFt) 
5,516 sqft
Total Baths 
6
Full Baths 
4
Partial Baths 
2
Lot Size 
0.23 Acres
Year Built 
2005
MLS® Number 
73550547
Status 
Active
Property Tax 
$12,782
HOA/Condo/Coop Fees 
N/A
Sq Ft Source 
N/A
Friends & Family
Recent Activity
7 hours agoListing updated with changes from the MLS®
6 days agoListing first seen on site
General Features
Acres 
0.23
Attached Garage 
Yes
Disclosures 
Living area from floor plans Buyers and Buyers agents independently verify. Lower level is ducted but not heated or cooled.
Foundation 
Concrete Perimeter
Garage 
Yes
Garage Spaces 
2
Parking 
PavedOff StreetAttachedGarage
Parking Spaces 
6
Property Sub Type 
Single Family Residence
Sewer 
Public Sewer
SqFt Above 
5516
SqFt Below 
1413
SqFt Total 
5516
Style 
Colonial
Water Source 
Public
Zoning 
RA
Interior Features
Appliances 
Gas Water HeaterRangeDishwasherRefrigeratorWasherDryerRange Hood
Basement 
FullFinishedPartially FinishedInterior EntryConcrete
Cooling 
Central Air
Electric 
Circuit Breakers
Fireplace 
Yes
Fireplace Features 
Family Room
Fireplaces 
1
Flooring 
TileMarbleHardwood
Heating 
Natural Gas
Interior 
Entrance FoyerRecessed LightingCrown MoldingMaster DownstairsWalk-In Closet(s)Ceiling Fan(s)
Laundry Features 
Electric Dryer HookupIn Basement
Bathroom 1 
Dimensions - 11x11Level - FirstArea - 121
Bathroom 2 
Dimensions - 15x12Level - SecondArea - 180
Bathroom 3 
Dimensions - 12x6.5Level - ThirdArea - 78
Bedroom 2 
Dimensions - 15x15Level - SecondArea - 225
Bedroom 3 
Dimensions - 18x15Level - SecondArea - 270
Bedroom 4 
Dimensions - 15x12Level - SecondArea - 180
Bedroom 5 
Dimensions - 18.6x15Level - ThirdArea - 279
Dining Room 
Dimensions - 17x15Level - FirstArea - 255
Family Room 
Dimensions - 33x20Level - FirstArea - 660
Kitchen 
Dimensions - 22x15Level - FirstArea - 330
Living Room 
Dimensions - 13x13Level - FirstArea - 169
Master Bedroom 
Dimensions - 17x16Level - FirstArea - 272
Office 
Dimensions - 14x12Level - BasementArea - 168
Save
Ask
Tour
Hide
Share
Exterior Features
Exterior 
Balcony
Fencing 
Stone
Lot Features 
Corner Lot
Patio And Porch 
DeckPatio
Roof 
Shingle
Community Features
Community Features 
Golf
Roads 
Paved
Listing courtesy of Michael Barrett of Barrett, Chris. J., REALTORS®


The property listing data and information, or the Images, set forth herein were provided to MLS Property Information Network, Inc. from third party sources, including sellers, lessors, landlords, and public records, and were compiled by MLS Property Information Network, Inc. The property listing data and information, and the Images, are for the personal, non-commercial use of consumers having a good faith interest in purchasing, leasing or renting listed properties of the type displayed to them and may not be used for any purpose other than to identify prospective properties which such consumers may have a good faith interest in purchasing, leasing or renting. MLS Property Information Network, Inc. and its subscribers disclaim any and all representations and warranties as to the accuracy of the property listing data and information, or as to the accuracy of any of the Images, set forth herein.

Last checked 2026-07-21 09:44 PM UTC

Neighborhood & Commute
Source: Walkscore
Save
Ask
Tour
Hide
Share